
Beautiful & completely renovated in 2020, this move -in ready 2 bed/2 bath condo boasts exquisite finishes throughout. This stunning corner unit offers over 2000 sq fit with ranch-style living and large outdoor patio. Engineered hardwood floors grace the living areas, creating a seamless flow. The updated eat-in kitchen enjoys long quartz counters, pristine white cabinets, 2020 stainless steel appliances (Bosch refrigerator slightly older), gas oven & loads of windows. Adjacent to the kitchen, the family room (great room)is bathed in natural light, courtesy of a wall of windows. Recessed lighting and a gas fireplace serve as captivating focal points in the generously sized living room. French doors with transom windows lead gracefully to the patio, inviting the outdoors in. A master suite offers a rejuvenating retreat, complete with a double vanity, a custom glass-enclosed walk-in shower, and luxurious soaking tub. A spacious walk-in closet adds to the suite's appeal. The 2nd bathroom has also been fully renovated and is adjacent to the 2nd bedroom. Bedroom 2 is equally spacious with its own walk-in closet. Practicality meets luxury in the in-unit laundry room featuring 2020 LG washer & steam dryer units, as well as ample storage space. New 2023 Carrier furnace + humidifier also add to this home being worry free for the next owner. Convenient heated underground parking spot #17 & adjacent storage locker plus plenty of visitor parking. Pet friendly building with elevator. HOA also includes: water, cable, internet, windows & more. Park Point offers gazebo & green space behind the building & is close to Childerly Park. Located in Buffalo Grove school district & conveniently near Rt 53 & I -294/ Metra Wheeling Station. Ideal locale by Wheeling Town Center, which offers shopping, dining, and entertainment options including a movie theater. This home is a true Gem - Your Search is OVER!

Baird & Warner Don Shea 217.652.0581
Property Details
Amenities
Feature Descriptions
Schools
Disclaimer: The accuracy of all information regardless of source, including but not limited to square footage and lot size, is deemed reliable but not guaranteed nor warranted and should be personally verified through personal inspection by and/or with the appropriate professionals.
Location
See details and scored characteristics about this location.Select a format below, new window will open and will prompt you to print.


AWARD WINNING SERVICES


GLOBAL REACH & HOME INSURANCE




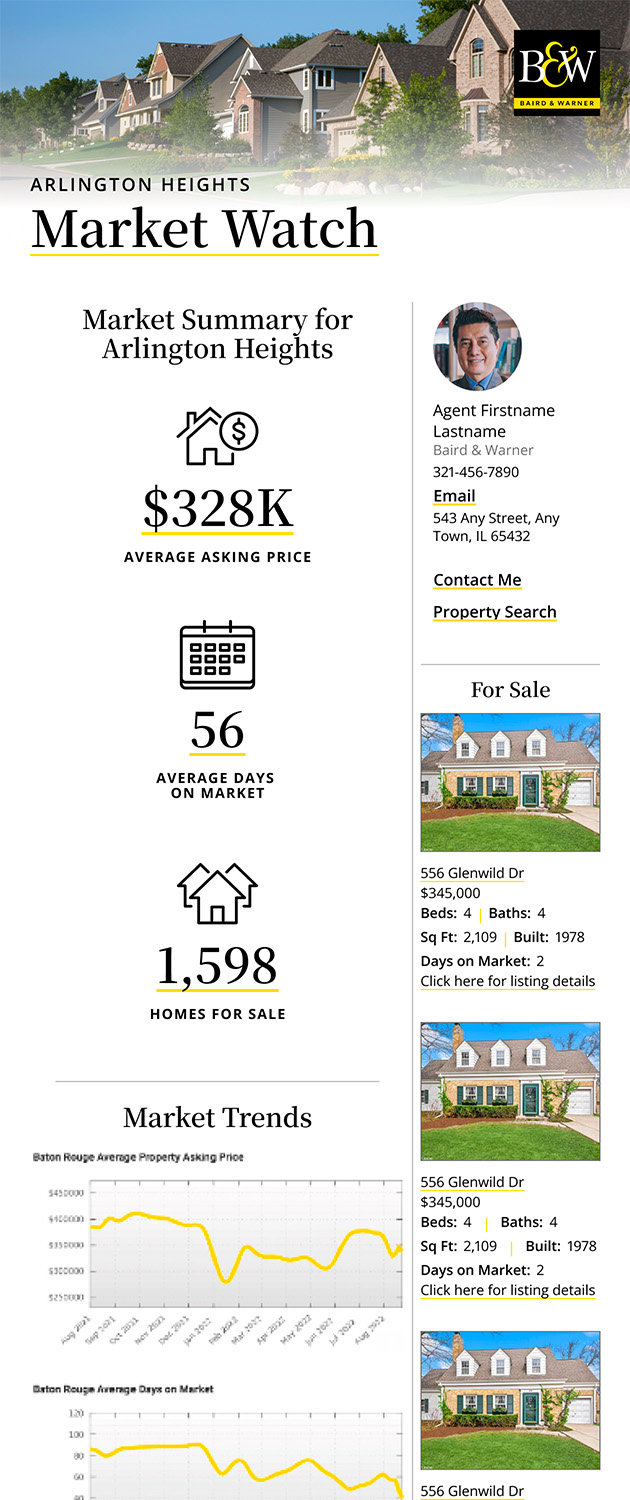
Market Report
Sign up today to stay updated on what’s happening in your local real estate market.