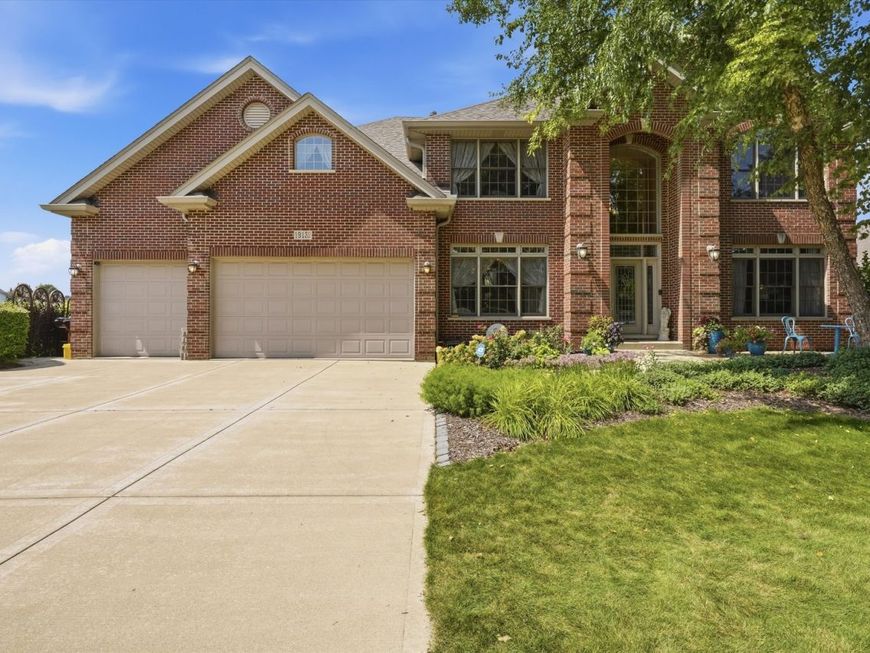
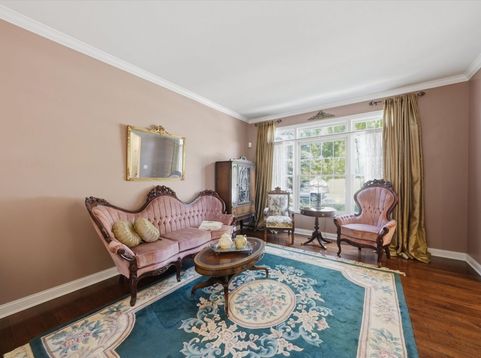
19132 Boulder Ridge Court Mokena, IL 60448
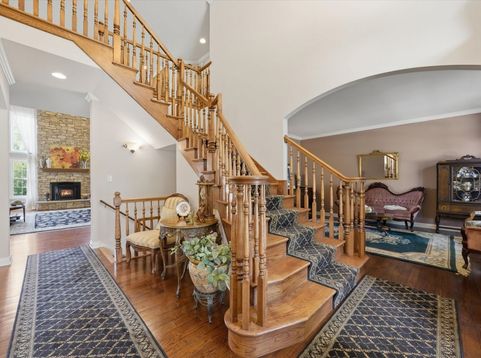
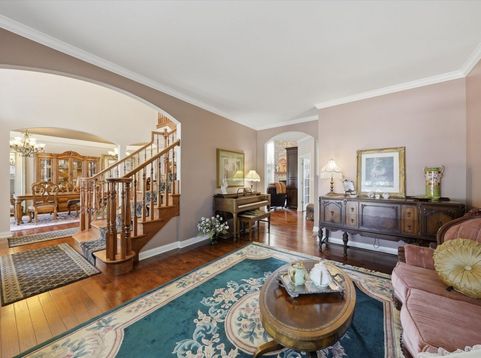
Now available to ONE LUCKY BUYER! Absolutely stunning custom-built two-story home with a walkout lower level, perfectly situated on an amazing, picturesque lot! Offering 5 (or 6) bedrooms and 5.1 baths, this exceptional home features two maintenance free Trex decks plus a paver patio with firepit. The luxurious primary suite is truly a serene retreat, complete with a sitting area, huge walk-in closet, gorgeous spa-like bath, private secure office, and personal vanity space. A junior suite offers a walk-in closet and private en suite bath, while the remaining upstairs bedrooms also feature walk ins and share a Jack-and-Jill bath. Easy related or multigenerational living awaits in the expansive 9-foot walkout, featuring a recreation room, game room, bedroom, kitchen, workout area, abundant storage, 1.1 baths, and a convenient second laundry area. The beautiful chef's dream kitchen effortlessly balances functionality and entertaining with custom cabinetry, a large seating island, fireplace built into the cabinetry, and independent full-size refrigerator and freezer highlighting the impressive appliance package. A spacious breakfast room is flooded with natural light, while the spectacular great room adjacent features soaring ceilings and a dramatic two-story pellet-stove fireplace. An oversized dining room with dual chandeliers, main-floor office, main-floor laundry, beautiful hardwood floors, gorgeous doors and millwork, and fastidious attention to detail complete the interior. Outside, enjoy multiple spaces designed for relaxing and entertaining, while the three-car heated garage with EV charger adds even more convenience. Spotless, beautifully maintained, and offered for the first time by its meticulous original owner-you're gonna wanna see this one!

Baird & Warner Don Shea Agent Cell: 217.652.0581 Email
Property Details
Amenities
Feature Descriptions
Room Information
Schools
Disclaimer: The accuracy of all information regardless of source, including but not limited to square footage and lot size, is deemed reliable but not guaranteed nor warranted and should be personally verified through personal inspection by and/or with the appropriate professionals.
Location
See details and scored characteristics about this location.



Listing Office: RE/MAX 10 in the Park
Listing Office Phone: 708-923-0900

Member Participants (and their affiliated licensees, if applicable) shall indicate on their websites that IDX information is provided exclusively for consumers’ personal non-commercial use, that it may not be used for any purpose other than to identify prospective properties consumers may be interested in purchasing, that the data is deemed reliable but is not guaranteed by MLS GRID, and that the use of the MLS GRID Data may be subject to an end user license agreement prescribed by the Member Participant’s applicable MLS if any and as amended from time to time. MLS GRID may, at its discretion, require use of other disclaimers as necessary to protect Member Participant, and/or their MLS from liability.
Based on information submitted to the MLS GRID. All data is obtained from various sources and may not have been verified by broker or MLS GRID. Supplied Open House Information is subject to change without notice. All information should be independently reviewed and verified for accuracy. Properties may or may not be listed by the office/agent presenting the information.
Select a format below, new window will open and will prompt you to print.


AWARD WINNING SERVICES


GLOBAL REACH & HOME INSURANCE



Market Report
Sign up today to stay updated on what’s happening in your local real estate market.